

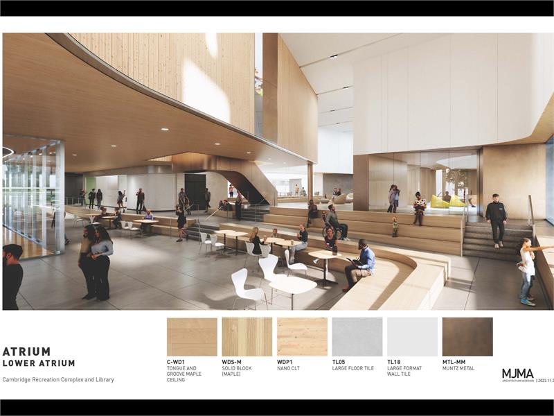
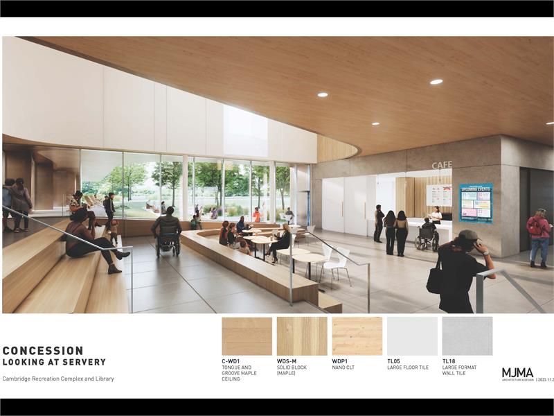
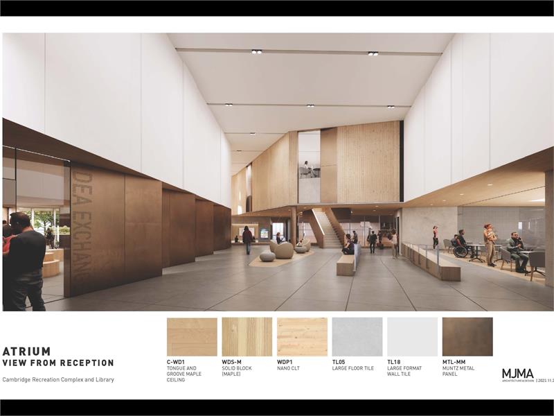
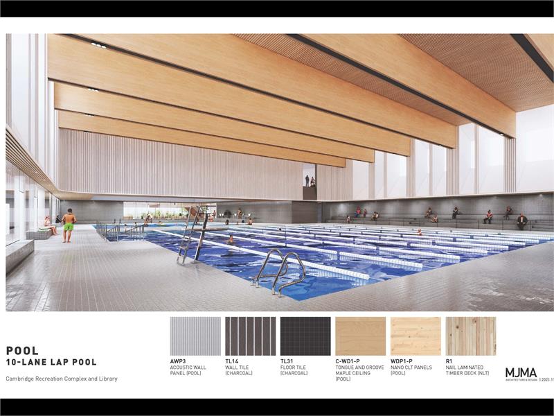
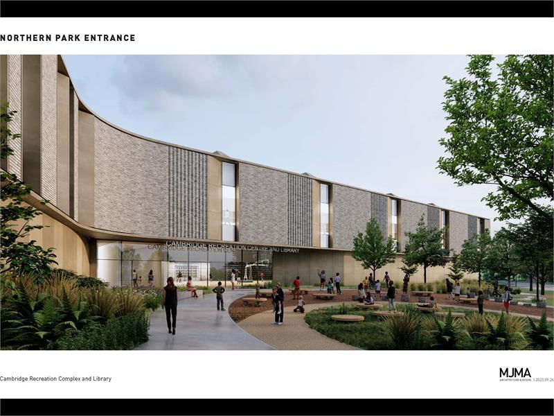
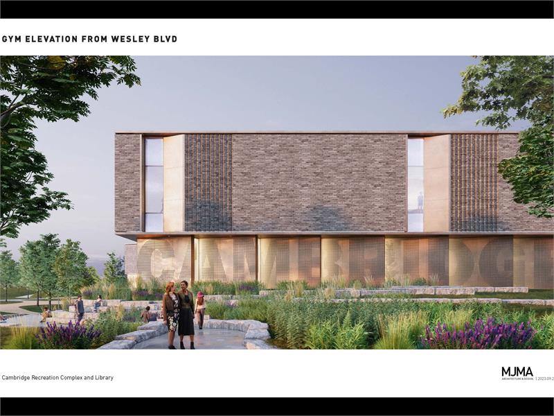
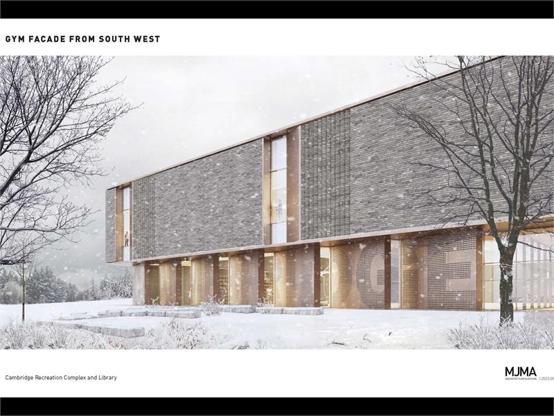
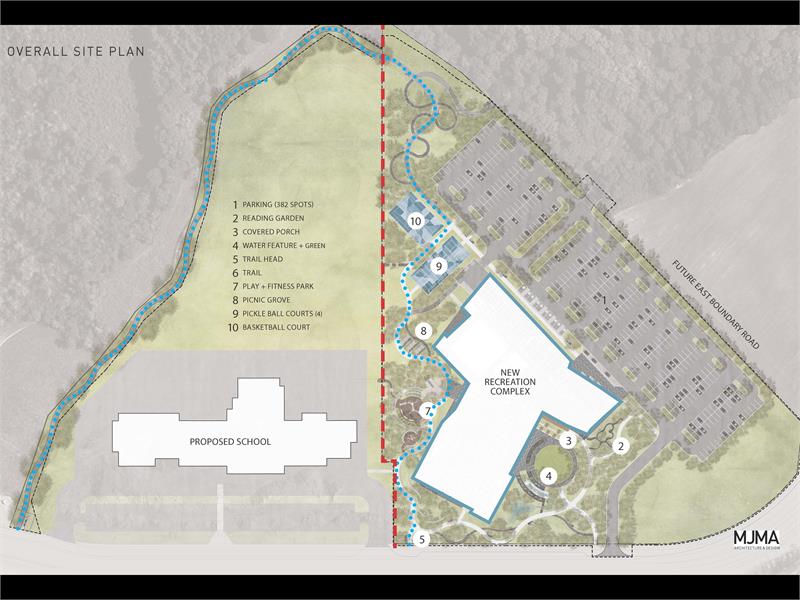
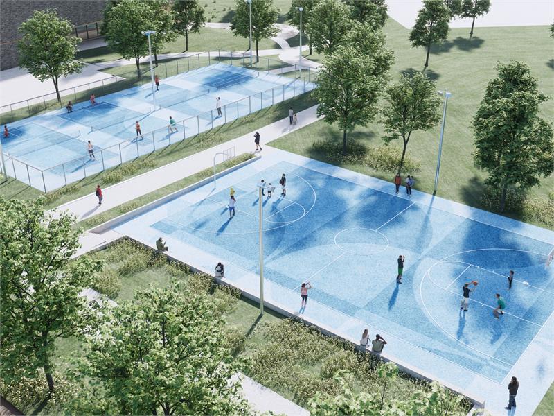


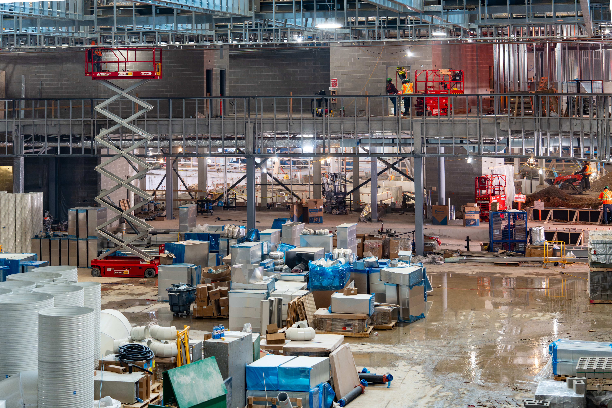
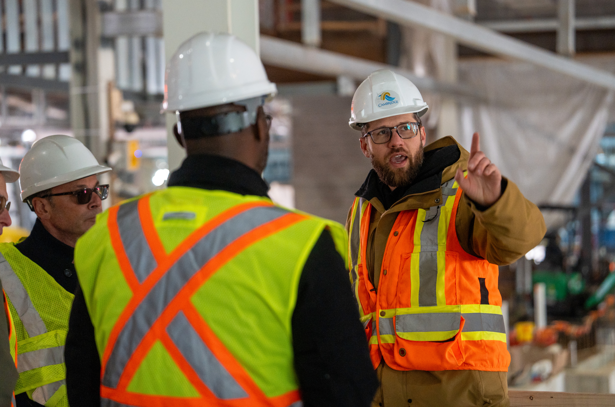
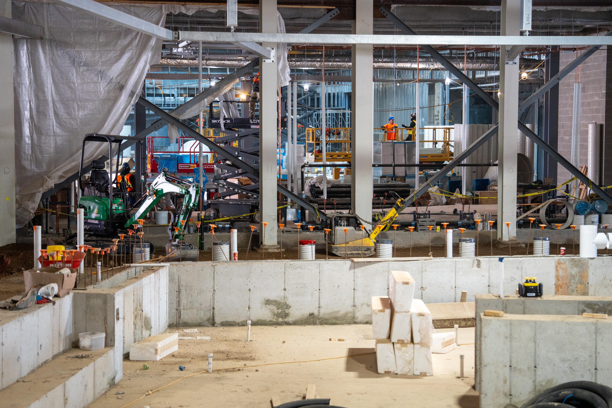
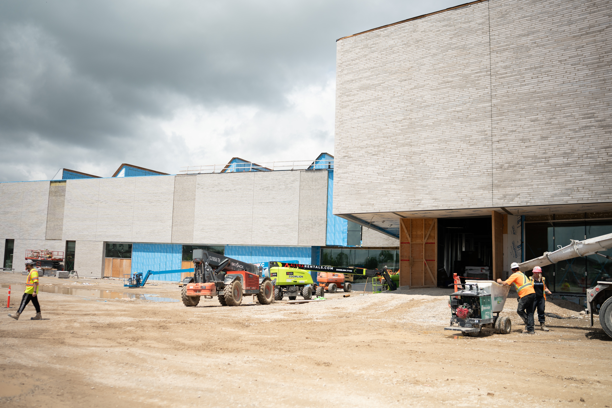
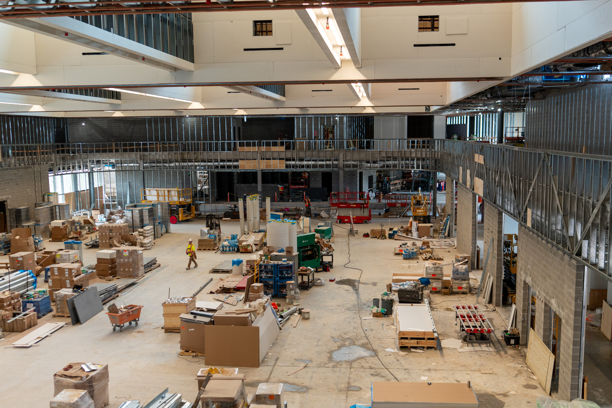
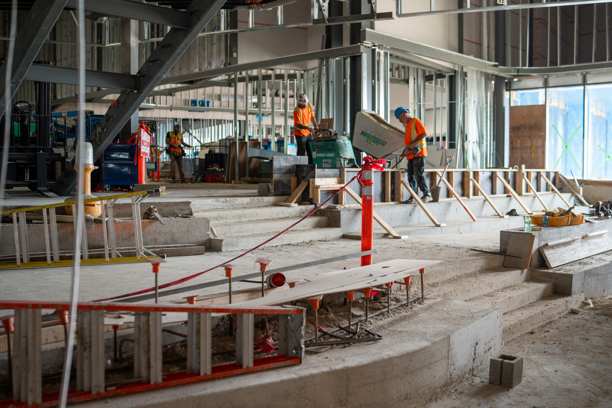
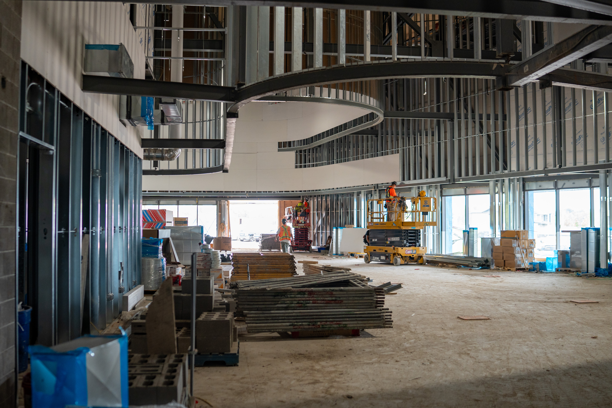




In 2014, the City completed a Recreational Facilities Master Plan recommending a large, multi-purpose sport and recreation facility to meet current and future community needs.
Two Council-appointed task forces helped shape the vision:
The first task force gathered extensive public input to determine the facility’s main components.
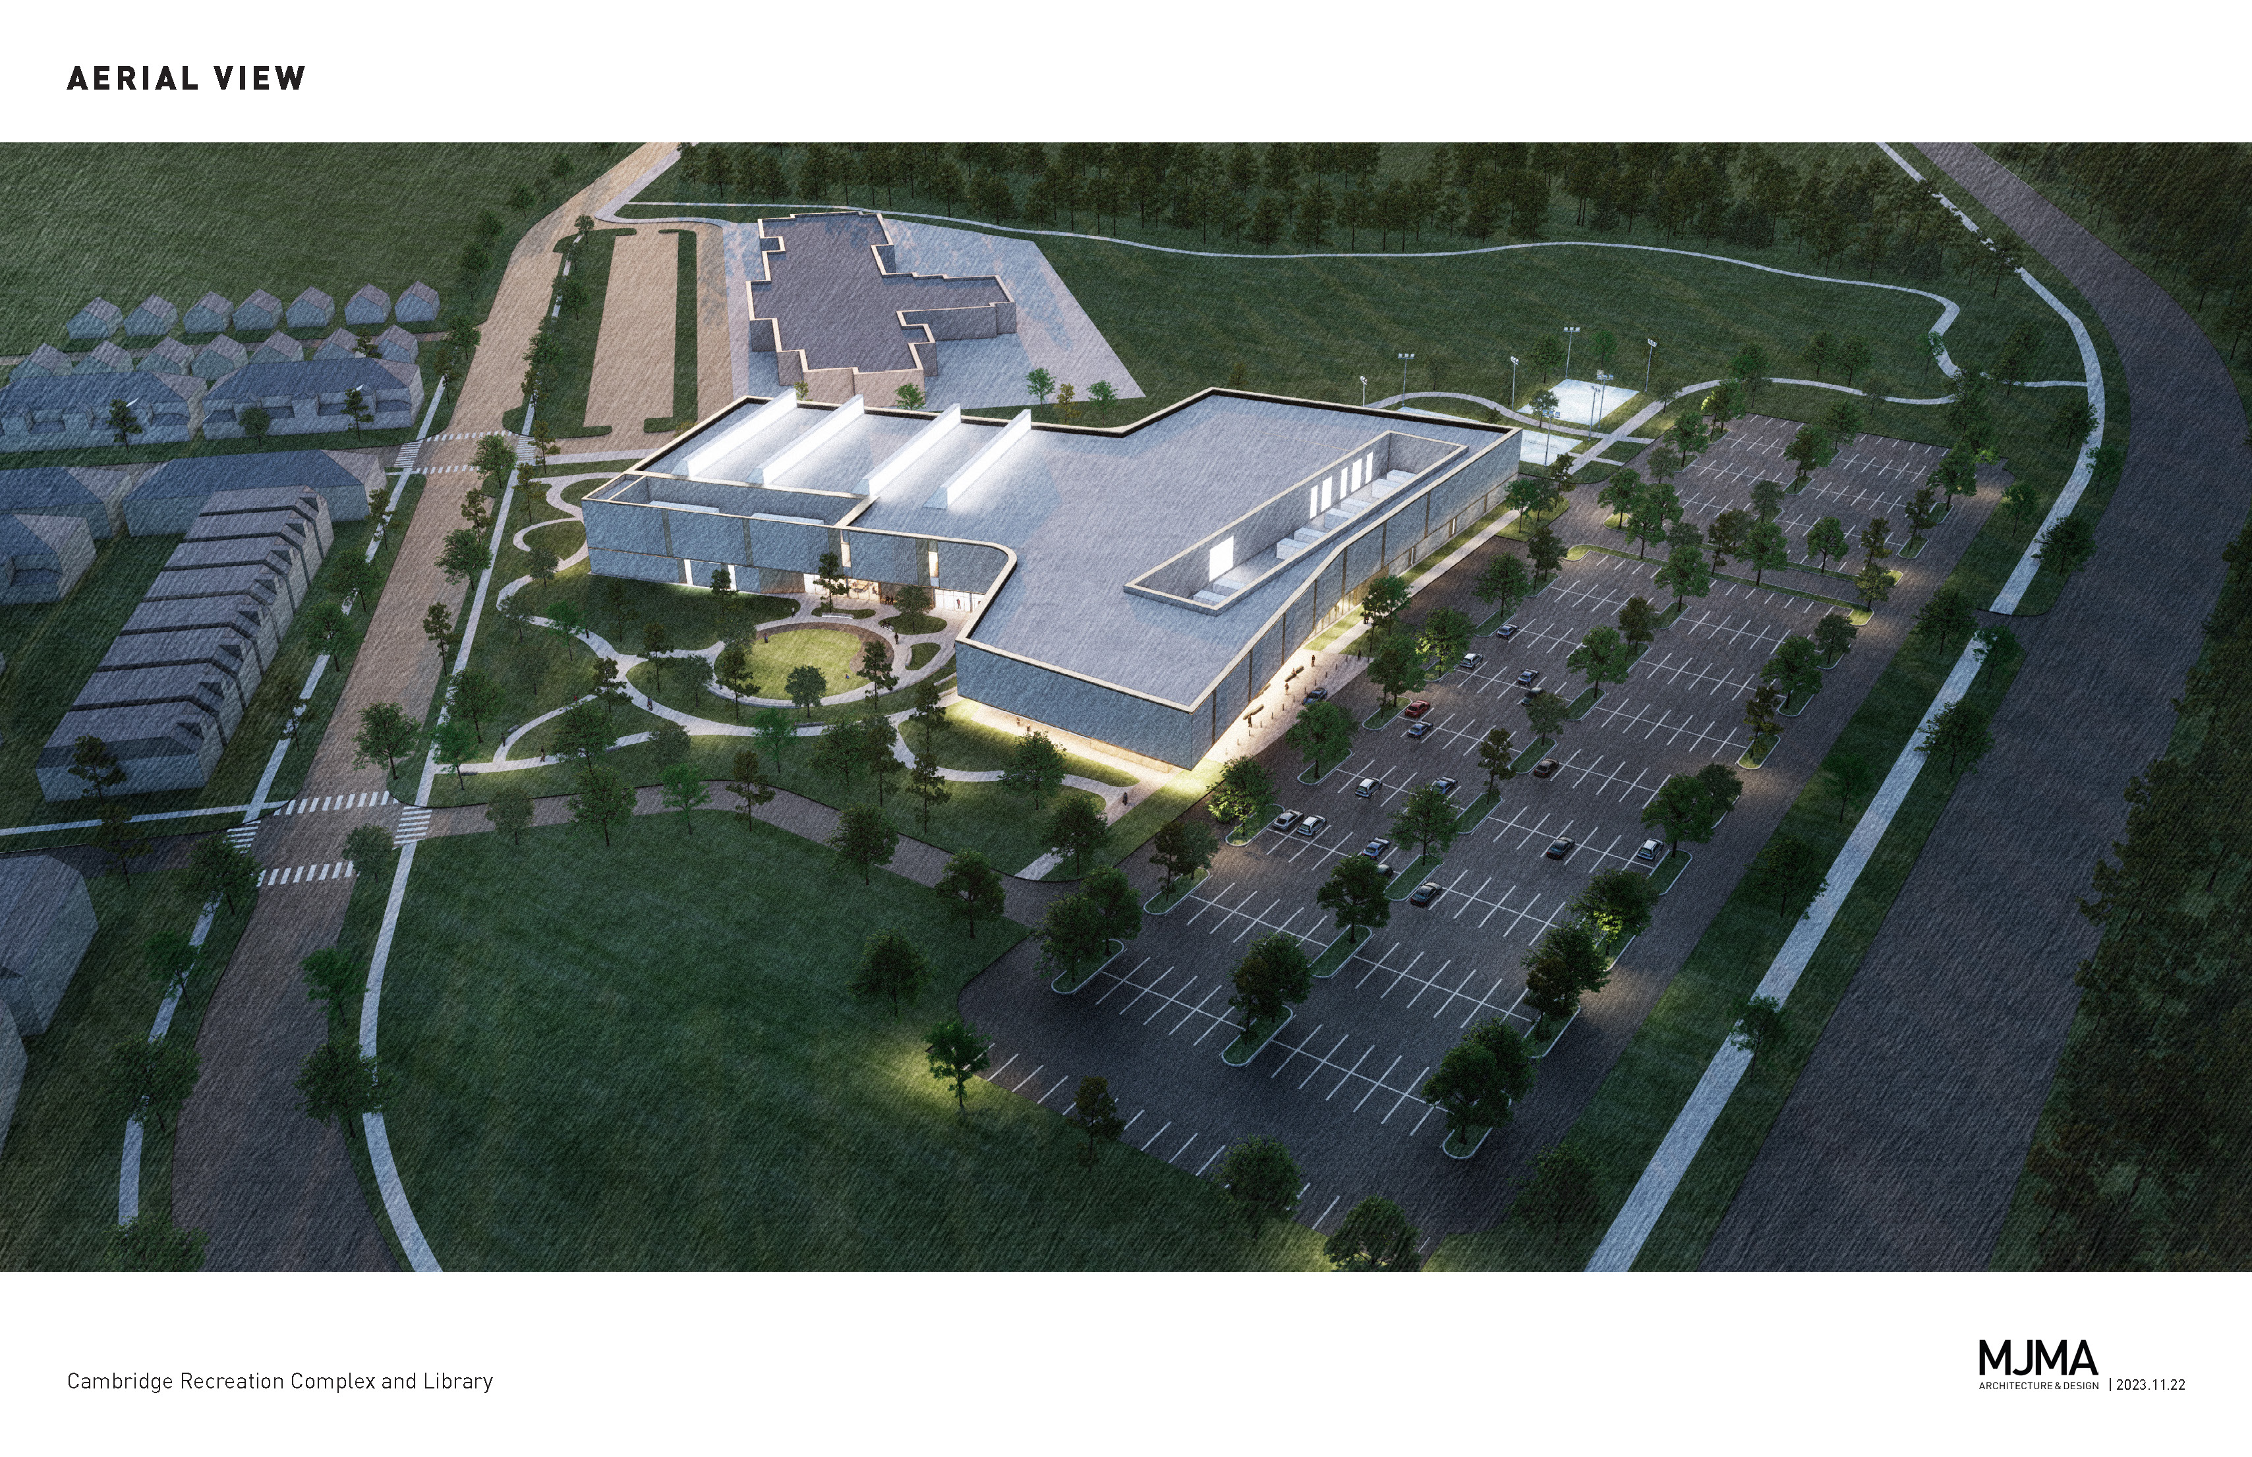
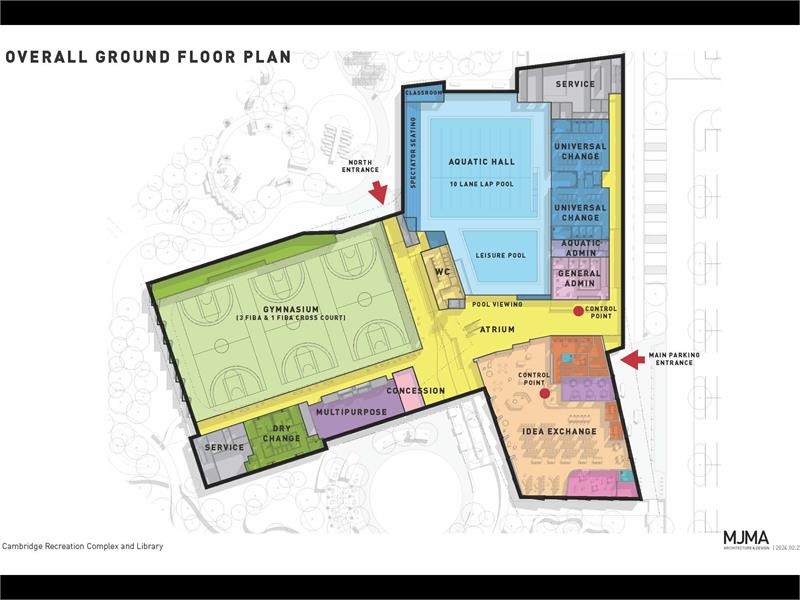
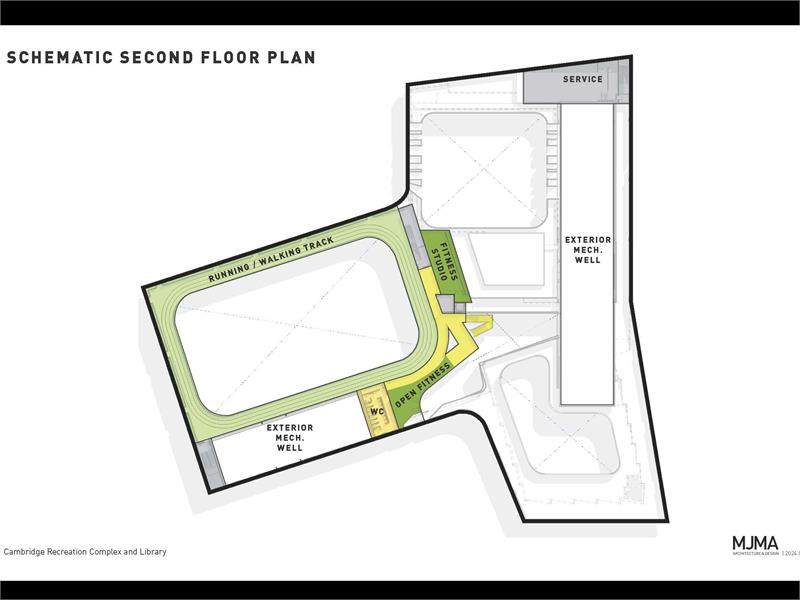
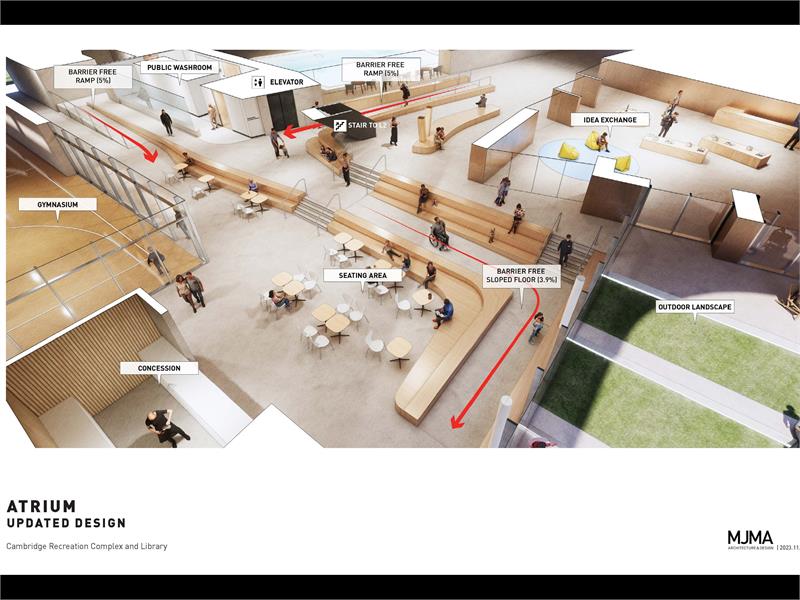
In May 2016, Council approved a concept including:
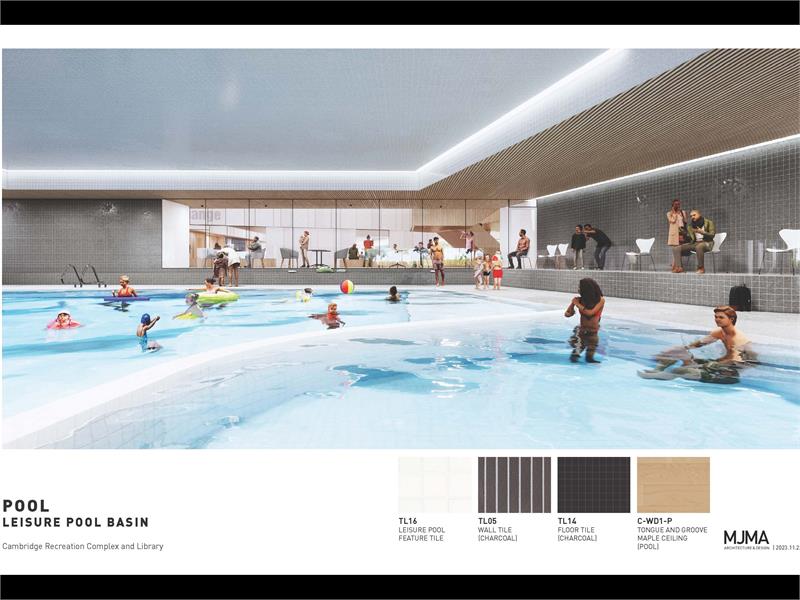
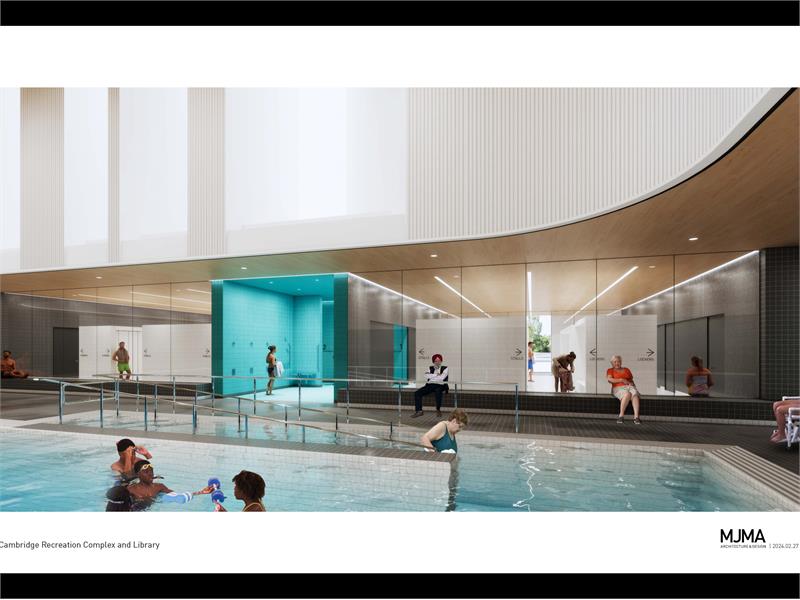
- Aquatic centre with a 25 m, 10‑lane pool, warm-water/therapeutic pool, leisure pool, and spectator seating
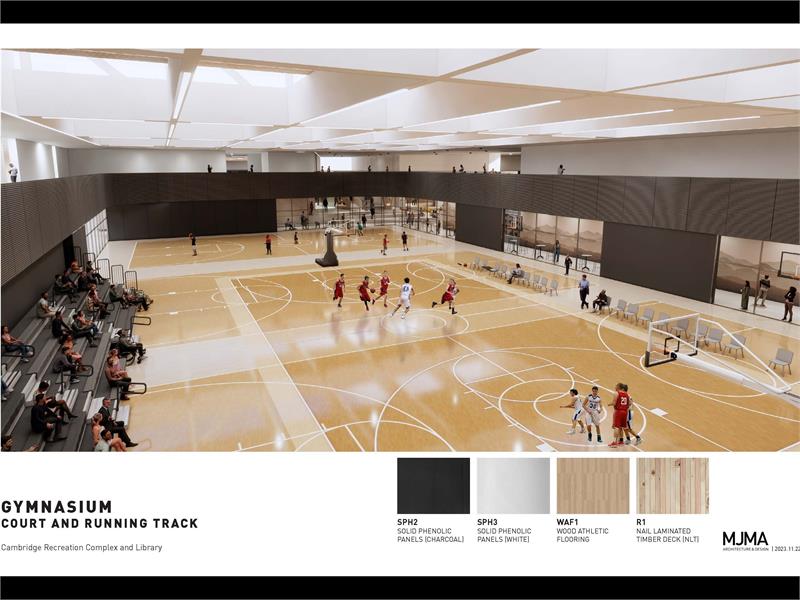
- Triple gymnasium
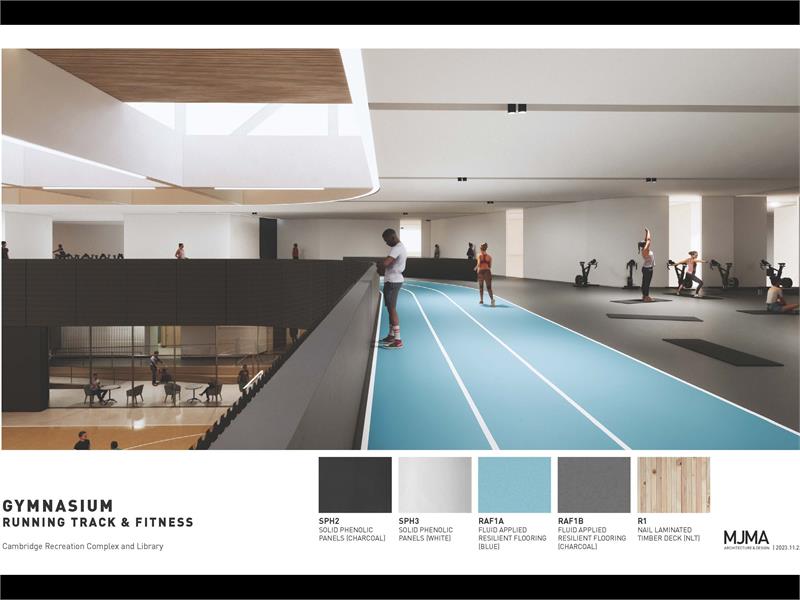
- Walking track
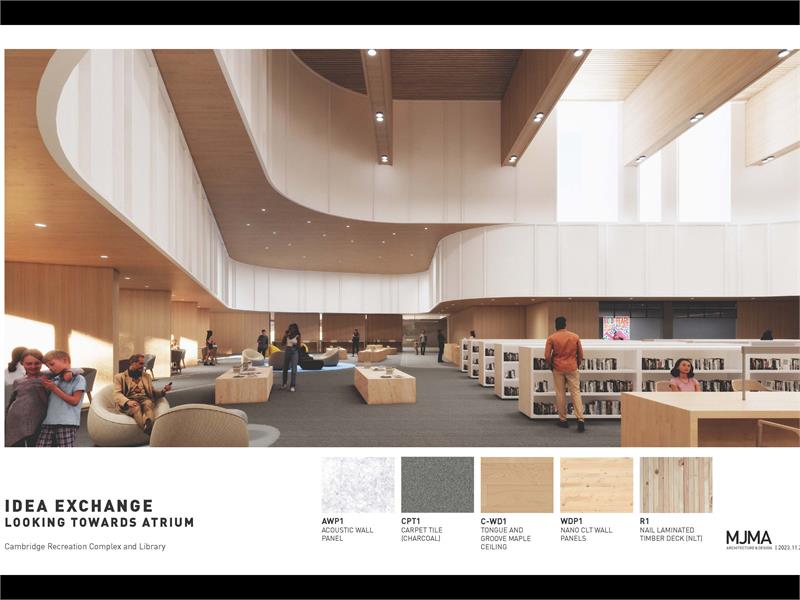
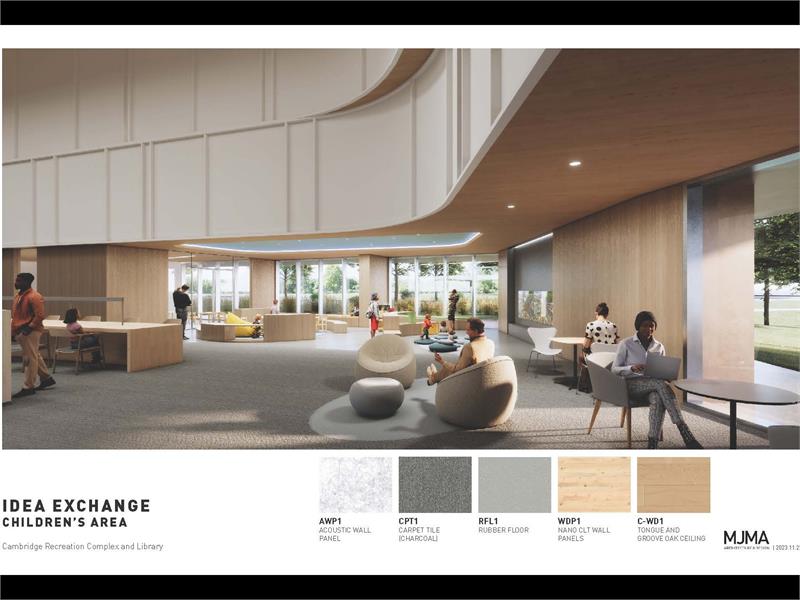
- Multi-purpose rooms and display space
- Four NHL-sized ice pads (later removed, as ice facilities were planned elsewhere)
The second task force led a community consultation and site evaluation process, with members from Council, staff, the public, and the Chamber of Commerce.
